Retaining Walls
A retaining wall holds back soil and resists the sideways push of a slope — so higher ground can't slide or wash down onto lower ground. MarioScape builds residential walls in natural stone, boulder, block, or timber, on a compacted base with gravel and drain pipe behind them. Water pressure is what fails cheap walls, so we build ours to drain.
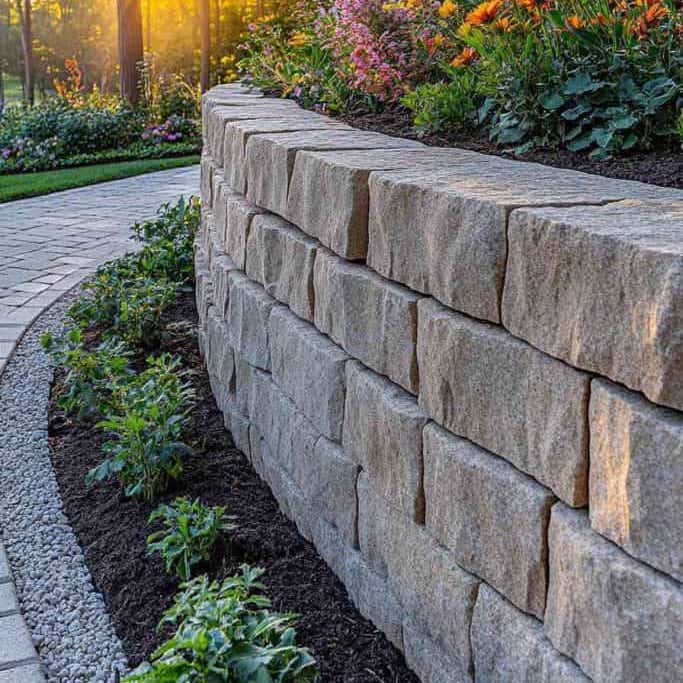
Overview
A retaining wall holds back soil and resists the sideways pressure of a slope. It locks a grade change in place — so the higher ground behind it can't slide, slump, or erode down onto the lower ground in front. That's the whole job, and doing it right is more about what happens behind the wall than what you see on the face.
MarioScape builds residential retaining walls for the everyday reasons homeowners need them: leveling a sloped yard into usable space, terracing a hillside, holding up a raised lawn or planting bed, running a wall along a driveway or a grade cut, and controlling erosion on slope and ravine lots. Depending on the site and the look you want, walls go up in natural stone, boulders, block, or timber — we recommend the right one after walking the property.
Here's the part that matters most: a wall lasts because of a proper compacted base, drainage behind it, backfill, and a slight backward lean. Behind every wall we build goes a layer of gravel and a perforated drain pipe that carries water out. Water pressure building up behind a wall is exactly what pushes cheap walls over — so we build ours to drain. That's the same thing that makes our drainage work hold up, applied to walls.
What affects your estimate
No two walls cost the same. Here's what moves the number up or down — walked through in plain English at your free estimate.
The single biggest driver is how much wall there is and how much grade it has to hold back.
A low garden wall terracing a bed is a different job from a taller wall holding back a real slope. Height, total length, and the amount of soil and grade change the wall resists all factor in — taller walls holding more soil need a deeper base, more drainage, and more careful backfill. We measure the run and read the grade on site before we quote.
Natural stone, boulder, block, or timber — each carries a different material and labor cost.
Boulder and natural stone read organic and blend into a landscape; block gives a clean, uniform line; timber is a warm, budget-friendly option for the right spot. Material affects both what you pay for the wall face and how long it takes to build. We help you pick based on the site, the look you're after, and your budget — not the other way around.
How easy the site is to reach — and how much base and drainage the wall needs — shapes the labor side.
A wall we can bring machinery and material right up to costs less to build than one behind a house with tight access. Underneath, every wall needs its base dug and compacted, and the drainage behind it — gravel plus drain pipe — is non-negotiable. Wet or sloped sites often need more of both. That work is invisible when it's done, but it's why the wall is still standing years later.
How it's built
The order of operations is what separates a wall that holds for years from one that leans out after a couple of wet springs.
Walk the slope, see how much grade the wall has to hold, and figure out where water wants to go. On a wet or ravine lot, that read shapes everything that follows.
Excavate the footing and build a compacted gravel base. A wall is only as solid as what it sits on — skip this and it settles unevenly and cracks.
Lay the wall course by course with a slight backward lean, and pack gravel plus a perforated drain pipe behind it. That's what carries water out instead of letting pressure build against the back.
Backfill behind the wall, regrade the ground above and below, and clean up the edges so it blends into the yard. The finished wall holds the grade and looks like it belongs there.
Common Questions
It varies by town and wall height. Shorter garden and terrace walls usually don't need one, but taller walls — often over about four feet — can require a permit and sometimes engineering. We help you check with your village before the work starts, so nothing gets flagged later. Deerfield, Northbrook, Highland Park, and Evanston each have slightly different rules.
MarioScape builds residential-scale walls — the kind that terrace a yard, hold a raised bed or lawn, or run along a driveway or slope. Taller or engineered walls we assess case by case and will tell you honestly if a project needs a structural engineer or is outside residential scope. We won't take on a wall we can't build to last.
Natural stone, boulders, block, or timber. The right choice depends on the site, how much grade the wall holds, and the look you want. Boulder and natural stone walls read organic and blend into a landscape; block gives a clean, uniform line; timber is a warm, budget-friendly option for the right spot. We walk the site and recommend what fits.
Yes — always. Behind the wall goes a layer of gravel and a perforated drain pipe that carries water out instead of letting it build up against the back of the wall. Water pressure is what pushes cheap walls over. Building the wall to drain is the single biggest reason it stays standing, and it's the part most fast, low-bid crews skip.
Yes — that's one of the main reasons to build one. A retaining wall holds a grade change in place so higher ground can't slide or wash down onto lower ground. On North Shore ravine and slope lots, that means leveling usable yard out of a hillside and stopping erosion. Paired with drainage behind the wall, it takes the pressure off a wet, sloped property.
Service Area
Primary service area below. The ravine and slope lots in Glencoe, Highland Park, and Winnetka are exactly where grade-holding walls earn their keep.
Tell me what's going on — a sloped yard, an eroding hillside, a spot you want leveled or terraced — and I'll come walk the property to scope the right wall.
